
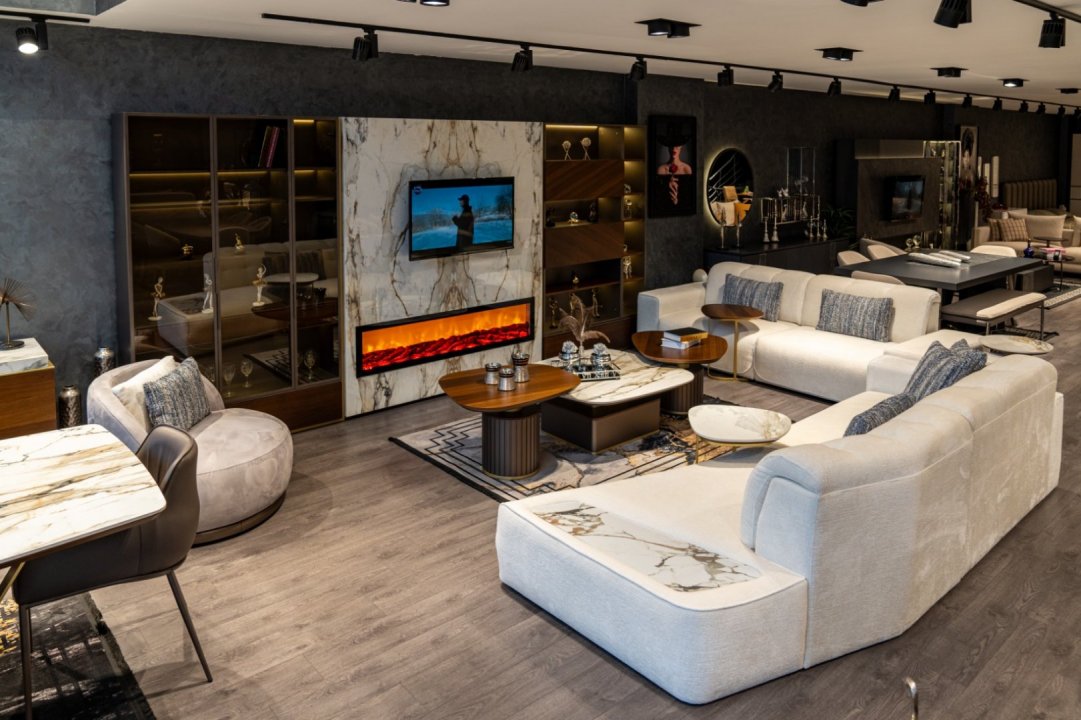
How should furniture be arranged in large living rooms? Explore what to consider when planning the seating area, dining zone, TV unit, sofas, and circulation spaces.
How Should Furniture Placement Be Planned for Large Living Rooms?
Furniture placement in large living rooms should be planned not simply to fill the space with furniture, but to define different functional zones in a balanced way. Sofa sets, TV units, dining tables, consoles, coffee tables, and complementary furniture should be positioned according to the room dimensions, circulation paths, and everyday usage habits. In spacious living rooms, the right layout prevents empty areas from becoming functionless, separates seating and dining zones, and helps the space appear more balanced.
A large living room offers more layout alternatives than a smaller space. However, if this advantage is not used correctly, furniture may feel disconnected, the center of the room may remain empty, or functional areas may be placed too far apart. For this reason, the first step in planning a large living room is not choosing furniture, but determining how the space will be used.
Why Should Furniture Placement in Large Living Rooms Be Planned Differently?
In spacious living rooms, the main challenge is often not a lack of space, but the inability to divide the space effectively.
When all furniture is placed only along the walls, a large but functionless empty area may remain in the center. On the other hand, adding too much furniture simply because the room is large can also disrupt the visual balance.
A successful large living room furniture layout should focus on:
-
Defining functional zones
-
Keeping circulation paths open
-
Creating the correct scale between furniture pieces
-
Positioning the seating group for social use
-
Separating the dining area from the seating area
-
Placing the TV unit at the correct viewing angle
-
Preserving intentional empty spaces
The advantage of a large living room is that each area can serve its own function.
Where Should Planning Begin in a Large Living Room?
Planning should begin by taking accurate measurements of the room.
In addition to wall lengths, the following should be marked on the plan:
-
Door positions and opening directions
-
Windows
-
Balcony or terrace access
-
Columns
-
TV connection points
-
Radiators or fixed installations
-
Electrical outlets
-
Direction of natural light
The functions of the living room should then be determined.
For example, a large living room may include:
-
Main seating area
-
Dining area
-
Secondary seating or conversation area
-
Reading corner
-
Console or decorative display area
Not every living room needs all of these zones. The plan should reflect the user’s daily lifestyle.
Why Is Zoning Important in Large Living Rooms?
When a spacious living room is left as one large open area, the furniture may appear disconnected.
For this reason, furniture placement can be used to divide the room into different functional zones.
Walls are not necessary for zoning. The direction of the furniture, rugs, lighting, and consoles can be enough.
For example, the back of a sofa can naturally separate the seating area from the dining zone. A large rug can define the seating area, while pendant lighting above the dining table can establish the boundary of the second zone.
This approach preserves the open character of the room while making the functional areas clearer.
How Should the Main Seating Area Be Positioned?
In large living rooms, the main seating group is usually the most important area.
When planning sofa placement, the first step is to determine the focal point. This may be the TV unit, a view, a fireplace, a large window, or an architectural feature.
Rather than placing every sofa directly against the walls, positioning the seating area closer to the center of the room can be more effective in large spaces.
For example, two sofas can be placed facing one another with a coffee table in between to create a social seating arrangement. Armchairs can then be positioned to support the direction of the main group.
Leaving too much distance between furniture pieces can make conversation more difficult. Even in a large living room, the seating group should maintain visual and functional unity.
How Should Sofa Scale Be Chosen in Large Living Rooms?
In a spacious living room, furniture scale should be proportionate to the room.
Small and delicate furniture may visually disappear in a very large space. However, having a large room does not mean choosing the bulkiest furniture available.
When selecting sofas, consider:
-
Total width
-
Seat depth
-
Backrest height
-
Armrest structure
-
Leg height
-
Number of pieces in the set
Larger sofa sets can look balanced in spacious living rooms. However, enough room should still be left for circulation and other functional zones.
Do Sofas Need to Be Placed Against the Walls?
No. Especially in large living rooms, sofas do not need to be positioned directly against the walls.
Leaving space between the wall and the sofa can make the layout appear more intentional.
Behind the sofa, you can create:
-
A narrow console area
-
A lighting zone
-
A circulation path
-
A secondary functional area
Using sofas closer to the center helps the entire living room feel more balanced.
Where Should the TV Unit Be Placed in a Large Living Room?
The TV unit is one of the main visual focal points and directly affects the placement of the seating area.
When selecting a wall for the TV unit, consider:
-
Viewing angle from the sofas
-
Windows and light reflections
-
Wall width
-
Electrical connections
-
Main circulation paths
A TV unit that is too small may look insufficient on a wide wall. Its dimensions should be proportionate to both the television and the wall.
However, the unit does not need to cover the entire wall. Intentionally leaving space around the TV unit can also create a modern appearance.
How Should the Distance Between the TV and Sofa Be Planned?
The distance between the sofa and television should be determined not only according to room size but also according to screen size.
In large living rooms, placing the sofas too far away from the TV is a common mistake.
A balanced distance should be established between the TV and seating area, and the screen should be comfortably visible from all main seats.
It is also helpful to avoid positioning the television directly opposite a window to reduce reflections.
How Should the Dining Area Be Planned in Large Living Rooms?
If the living and dining areas share the same space, dining table placement should be treated as a separate functional zone.
Whenever possible, the dining table can be positioned closer to the kitchen or serving area.
When choosing a table, consider not only the tabletop dimensions but also the space occupied by the chairs when they are pulled back.
Tables for six, eight, or more people can be used in large living rooms, but the seating capacity should reflect actual needs.
A very large table should not be selected simply to fill the space.
How Can the Dining and Seating Areas Be Separated?
The two areas can be visually separated without building a physical wall.
You can use:
-
Rugs
-
Pendant lighting
-
Consoles
-
Sofa backs
-
Different furniture orientations
-
Color or material transitions
For example, a large rug can define the seating group, while different lighting above the dining table can establish the dining zone.
To prevent the two areas from feeling completely disconnected, some wood, metal, or color details should be repeated between them.
How Should a Console Be Positioned in a Large Living Room?
A console can serve as both a storage unit and decorative surface in a spacious living room.
Positioning it near the dining table often provides practical advantages.
When placing a console, consider:
-
Wall length
-
Depth
-
Circulation space between the console and dining table
-
Space required for doors or drawers to open
A small console may look visually weak on a large wall. However, rather than adding unnecessary furniture, the surface can be balanced with artwork, a mirror, or lighting.
Is a Second Seating Area Necessary in a Large Living Room?
A secondary seating area is not necessary in every large living room.
However, if it suits daily habits, a separate conversation or reading corner can be created away from the main seating group.
For example:
-
Two armchairs
-
A small side table
-
A floor lamp
can create a separate functional area near a window.
This zone should not compete with the main seating group. Its purpose should be to make use of an otherwise empty section of the room.
How Should a Coffee Table Be Selected for a Large Living Room?
A small coffee table may appear visually insufficient within a large seating arrangement.
Coffee table selection should be based on the total width and arrangement of the sofa group.
Instead of one large table, a pair or modular group of coffee tables can also be used.
There should be enough space around the table for sitting, standing, and circulation.
Material selection can also create a connection with the sofa, TV unit, and dining room furniture.
How Should Rugs Be Used in Large Living Rooms?
In large living rooms, rugs are important tools for defining functional zones.
If a rug is too small under a large seating group, the sofas may appear visually disconnected.
The rug dimensions should visually hold the furniture group together.
In spacious living rooms, you can use:
-
One rug in the seating area
-
A separate rug in the dining area when appropriate
However, the rugs should still relate to one another in terms of color and texture to support overall unity.
How Can Lighting Be Used for Zoning?
Living room lighting can be used not only to provide illumination but also to define different areas in a large space.
A single central ceiling light may not be sufficient for an entire spacious living room.
Different zones can include:
-
Pendant lighting
-
Floor lamps
-
Table lamps
-
Wall lights
-
Decorative lighting
Using separate lighting above the dining table and a floor lamp near the seating group visually communicates that the two areas serve different functions.
How Can Color and Material Consistency Be Maintained in Large Living Rooms?
Even when the living room is divided into zones, the color and material language should not change completely.
For example, walnut wood used in the seating area can be repeated on the dining table or console.
The metal tone used on sofa legs can also appear on the TV unit or coffee table.
These repetitions create a visual connection between different parts of the room.
At the same time, not every piece of furniture needs to be the same color. Different tones can be used while maintaining the main color palette.
Why Is Empty Space Important in Large Living Rooms?
It is not necessary to fill every part of a large living room with furniture.
Empty space is part of the decoration.
Leaving sufficient space between furniture pieces:
-
Makes furniture forms more visible
-
Improves circulation
-
Separates functional zones
-
Prevents the room from appearing overly crowded
For this reason, before adding an armchair, table, or accessory to every empty area, consider whether it is actually needed.
How Should Circulation Paths Be Planned?
Main circulation paths should be identified during the early stages of the layout plan.
Users should be able to move from the living room entrance to the seating area, dining table, terrace, or other rooms without having to navigate around furniture unnecessarily.
The following areas should provide enough movement space:
-
Behind sofas
-
Around dining chairs
-
Around the coffee table
-
In front of consoles
Poor planning in large rooms can also create unnecessarily long circulation routes, which should be avoided.
Should Furniture Groups in Large Living Rooms Come from the Same Collection?
No. Furniture from different collections can be used.
However, repeating certain details helps maintain design consistency:
-
Wood tone
-
Metal color
-
Fabric tones
-
Leg design
-
Surface character
This approach can also make the living room feel more personal and less like a showroom display.
How Should Furniture Be Arranged in Modern Large Living Rooms?
For modern living room decoration, clear zoning and controlled empty spaces can work especially well in larger rooms.
Sofas can be moved away from the walls to create a central seating area.
A TV unit with clean surfaces, a geometric coffee table, and a simple dining table can establish a consistent design language.
In modern living rooms, the relationship between each furniture piece and the size of the space is more important than the total number of products.
How Should Furniture Be Arranged in Luxury Large Living Rooms?
Luxury living rooms can accommodate larger furniture and stronger material details.
Large seating groups, substantial dining tables, TV units with special finishes, and more prominent coffee tables may suit this design approach.
However, if every piece features strong detailing, the room may become visually heavy.
Choosing one or two main focal pieces and allowing the remaining furniture to support them generally creates a more balanced result.
The Most Common Furniture Placement Mistakes in Large Living Rooms
Common mistakes in spacious rooms include:
-
Placing all furniture along the walls
-
Leaving the center of the room completely empty
-
Using too much furniture
-
Positioning sofas too far apart
-
Planning the dining area separately from the seating group
-
Using a rug that is too small
-
Choosing a TV unit that is too small for the scale of the room
-
Ignoring circulation paths
-
Filling every empty space with furniture or accessories
-
Failing to create color and material connections between zones
Creating a scaled layout plan before purchasing furniture can help prevent these mistakes.
How to Plan Furniture Placement in a Large Living Room Step by Step
For a more systematic planning process, follow these steps:
-
Take accurate measurements of the living room.
-
Identify doors, windows, and circulation paths.
-
List the functional needs of the room.
-
Choose the main focal point.
-
Position the main seating area.
-
Determine the location of the TV unit.
-
Plan the dining area.
-
Add consoles and other storage furniture.
-
Position the coffee table and complementary seating.
-
Define zones with rugs and lighting.
-
Check color and material consistency.
-
Review circulation paths one final time.
This plan helps ensure that the large living room is used in a balanced way both functionally and visually.
Quick Summary: How Should Furniture Be Arranged in Large Living Rooms?
When planning furniture placement in large living rooms, the goal should not be to fill the entire space, but to define the seating, dining, and any additional functional zones with the correct proportions.
Sofas should not be limited to wall placement. When appropriate, they can create their own seating zone closer to the center of the room. The TV unit should be positioned according to viewing angles, while the dining table should reflect practical use and circulation requirements.
Rugs, lighting, consoles, and furniture orientation can be used to separate different zones. Repeating shared wood, metal, and color details helps maintain decorative unity throughout the entire living room.
Plan Your Large Living Room Holistically with Dumanlar Mobilya
In spacious living areas, choosing the right furniture depends not only on the design of individual products but also on the relationship between their dimensions and placement.
Dumanlar Mobilya’s sofa sets, dining room furniture, TV units, coffee tables, and complementary furniture in different scales and design styles can be evaluated together for large living rooms.
When planning furniture placement in large living rooms, considering the architectural structure of the room, daily usage habits, and the proportions between furniture pieces can help create a more organized and functional living space.
By exploring furniture alternatives, different collections, and complementary products suitable for your living room dimensions, you can plan the space according to your usage needs.