
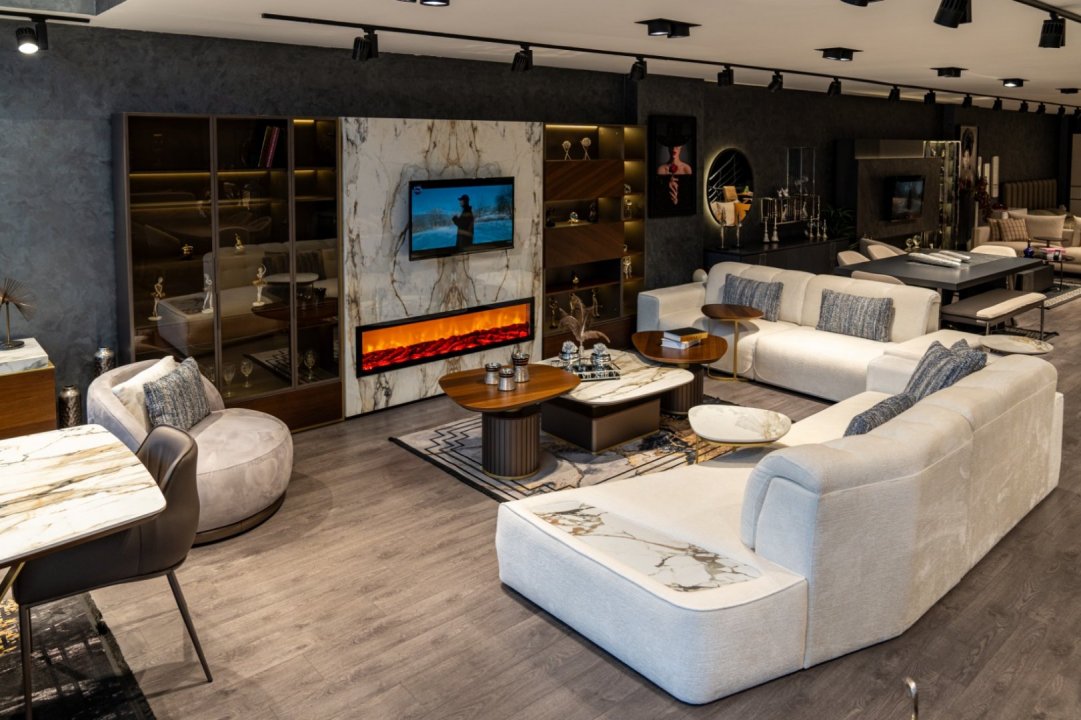
How should the right layout be planned according to room size when choosing living room furniture? Explore this measurement-focused guide for sofas, TV units, dining tables, and circulation areas.
How Should Living Room Furniture Be Arranged According to Room Size?
When making a living room furniture selection, creating the right layout according to the size of the room is important both for preserving usable space and ensuring that the furniture looks proportionate to the interior. Sofa sets, TV units, dining tables, consoles, and coffee tables should not be selected based solely on their design; the width of the living room, wall lengths, circulation areas, and the positions of windows and doors should also be taken into consideration. Measurement-based planning helps prevent the use of furniture that is too large or too small and makes the living space more functional.
The aim of a successful layout is not to fill the living room with as much furniture as possible. The goal should be to create an arrangement in which users can move comfortably, seating and dining areas do not interfere with one another, and the furniture remains balanced with the scale of the room.
Why Is Room Size Important When Choosing Living Room Furniture?
The size of the living room directly determines which furniture pieces can be used. The same sofa set may look too bulky in a small room while appearing well proportioned in a larger living space.
For this reason, before making a living room furniture selection, it is not enough to consider only the total square footage. The shape of the room should also be evaluated.
The same furniture layout cannot be applied to rectangular, square, L-shaped, or open-plan living rooms. Fixed architectural elements such as door opening directions, windows, columns, wall projections, and radiators also affect the usable space.
How Should Living Room Measurements Be Taken?
Accurate room measurements are necessary to create a proper furniture layout plan.
The following details should be recorded during measurement:
-
Wall lengths
-
Ceiling height
-
Door widths and opening directions
-
Window width
-
Distance between the window and the floor
-
Radiator and utility locations
-
Electrical outlets
-
TV connection points
-
Balcony doors or circulation areas
-
Columns and wall projections
This information helps determine the actual usable area available for furniture placement.
Before purchasing large sofas, sectional sofas, dining tables, or TV units, it is especially important to evaluate the product dimensions on the room plan.
How Does Furniture Placement Change According to Room Shape?
Not every living room has the same geometric structure. Therefore, furniture placement should be planned according to the shape of the room.
Layout in Rectangular Living Rooms
In rectangular living rooms, the space can often be divided into two functional zones: a seating area and a dining area.
The sofa group can be positioned in one section according to the location of the TV unit, while the dining table can be placed in the other section.
In long living rooms, rather than arranging all furniture along the same wall, dividing the space into functional zones can create a more balanced appearance.
Layout in Square Living Rooms
Square living rooms generally offer more possibilities for central furniture arrangements.
Sofas do not necessarily need to be placed directly against the walls. They can be positioned facing one another, while a coffee table can define the center of the seating arrangement.
When determining the wall for the TV unit, windows and light reflections should also be taken into account.
Layout in L-Shaped Living Rooms
L-shaped living rooms are naturally suitable for separating seating and dining areas.
One section can be used for the sofa set and TV unit, while the other can be allocated to the dining table and console.
To prevent the two zones from feeling completely disconnected, similar wood, fabric, or color details can be used throughout the space.
How Should a Sofa Set Be Chosen According to Room Size?
A sofa set is usually the furniture group that occupies the largest amount of space in a living room. Therefore, its width, depth, and overall volume should be evaluated before making a selection.
In small living rooms, sofas with very deep seats and wide armrests may reduce circulation space.
In larger living rooms, smaller-scale sofas may appear visually insufficient.
When choosing a sofa, the number of seats should not be the only consideration. The actual dimensions of the furniture are more important.
Two different three-seater sofas may have the same seating capacity but occupy completely different amounts of space due to variations in armrests, backrests, and seat design.
In Which Living Rooms Can a Sectional Sofa Be Used?
A sectional sofa can be a suitable option for users who want to make functional use of a corner of the room. However, it is not automatically the right choice for every small living room.
The walls where the long and short sides of the sectional will be positioned should be determined in advance.
If a sectional sofa is placed incorrectly along a wall with a doorway or balcony access, it may restrict movement.
Especially with L-shaped sofas, the right- or left-facing orientation should be suitable for the room layout.
How Should the Sofa and TV Unit Be Positioned?
The placement of the TV unit and sofa is not only a decorative issue. Viewing distance and screen angle are also important.
If the TV unit is placed directly opposite a window, reflections may appear on the screen. Therefore, the direction of daylight should be considered when selecting the TV wall.
If the sofas are positioned too close to the television, extended viewing may become uncomfortable. If they are too far away, the viewing experience may be affected depending on the screen size.
For this reason, television dimensions, room depth, and seating position should be considered together.
How Much Space Should Be Left Around a Coffee Table?
Coffee table placement is often considered one of the final stages of decoration, but it directly affects circulation space.
Placing the coffee table too close to the sofa may make sitting down and standing up difficult. If it is too far away, ease of use may decrease.
Enough space should be left between the coffee table and the sofa for comfortable movement.
The size of the coffee table should also be proportionate to the seating arrangement. A very small table may look visually weak in the center of large sofas, while oversized tables in small living rooms may cause unnecessary loss of space.
How Much Space Is Needed for a Dining Table?
If the living and dining areas are combined, not only the size of the dining table but also the space required to use the chairs should be calculated.
There should be enough room around the table for chairs to be pulled back comfortably.
A dining table positioned too close to a wall may cause problems in daily use.
Especially with six- or eight-seater tables, the total area occupied when the chairs are in use is larger than the dimensions shown in the product catalog.
Therefore, when selecting dining room furniture, it is important to consider not only the dimensions of the table but also the actual space required during use.
Where Should a Console Be Positioned?
A console is usually placed in the same section as the dining table. However, in smaller living rooms, the depth of the console becomes especially important.
Wide and deep consoles may reduce circulation space.
When positioning a console, door openings and the movement area required for dining chairs should be checked.
The distance between the console and the dining table should also be comfortable for both visual balance and daily use.
How Should Furniture Be Arranged in Small Living Rooms?
The main objective in small living rooms is to preserve usable space.
In these rooms:
-
A more limited number of furniture pieces can be used.
-
Furniture depth can be carefully controlled.
-
Large and unnecessary side pieces can be reduced.
-
Designs with slim legs can be preferred.
-
Clear circulation paths can be maintained.
-
TV units suitable for the available wall width can be selected.
Instead of choosing every piece in a smaller size, selecting only the furniture that is truly needed in the correct dimensions can provide a more functional solution.
For example, rather than choosing a very small sofa, using one main seating group that fits the room correctly and reducing the number of complementary pieces may create a more balanced result.
How Should Large Living Rooms Be Planned?
Choosing the right dimensions is also important in large living rooms. Leaving too much empty space may make the room appear unfinished.
Different functional zones can be created in spacious living rooms.
For example:
-
Main seating area
-
Dining area
-
Reading corner
-
Additional seating zone
can be planned.
Furniture orientation, rugs, or lighting can be used to separate these areas.
However, instead of filling the living room with excessive furniture, visual and physical space should be maintained between the different zones.
Why Are Circulation Areas Important?
A successful furniture layout is not measured only by whether the furniture physically fits into the room. People should also be able to move comfortably through the space.
An uninterrupted circulation path should be maintained between the entrance, balcony access, dining area, and seating zone.
Furniture that blocks these routes can make everyday use more difficult.
Additional pieces such as coffee tables, armchairs, or side tables should not narrow the main circulation areas.
How Do Windows and Natural Light Affect Furniture Placement?
Natural light is one of the main factors that should be considered when planning a living room.
Placing tall furniture in front of large windows may reduce the amount of daylight entering the room.
Positioning screen-based furniture such as TV units directly opposite windows may also cause reflection problems.
Reading or relaxation areas can be created in sections where natural light can be used more effectively.
The opening direction of windows and the space required for curtains should also be considered when choosing furniture.
How Does a Rug Support Furniture Placement?
A rug can visually define the position of furniture within the room.
A rug placed underneath a seating group helps show that the sofas belong to the same functional zone.
If the rug is too small, the furniture may appear visually disconnected.
In larger living rooms, rugs used in different areas can define the boundaries of the seating and dining sections.
For this reason, rug size should also be selected according to the dimensions of the room and furniture.
Is It Necessary to Fill Every Wall with Furniture?
No. Not every piece of furniture needs to be placed directly against a wall.
Especially in medium and large living rooms, moving sofas slightly away from the walls can create a more balanced layout.
If there is enough space behind the sofa, a console or decorative section can be created.
Placing all furniture around the perimeter of a large room may create a large, unused space in the center.
How Should Daily Habits Be Considered When Choosing Living Room Furniture?
How and by whom the living room will be used directly affects the layout plan.
For larger families, seating capacity may be a priority. In homes where guests are frequently hosted, dining table capacity and additional seating areas may become more important.
In living rooms where television is used extensively, sofa orientation can be planned according to the screen.
In living rooms used mainly for conversation and social interaction, sofas may be positioned to face one another.
For this reason, the most suitable living room furniture selection should reflect not only the size of the room but also everyday living habits.
How Can Measurement Errors Be Prevented When Buying Furniture?
Before purchasing furniture, the width, height, and depth of each product should be checked.
The route through which the furniture will be brought into the home should also be evaluated.
Apartment entrances, elevators, staircases, doors, and corridor dimensions can be important when delivering large furniture.
Measurement checks should especially be completed before the delivery of wide sofas, large dining tabletops, and bulky TV units.
Step-by-Step Living Room Layout Planning
The following sequence can be used when creating the right furniture layout:
-
Take accurate measurements of the living room.
-
Mark doors, windows, and fixed utility points on the plan.
-
Identify the main circulation paths.
-
Determine the position of the TV unit.
-
Plan the placement of the sofa group.
-
If there is a dining area, determine the dimensions of the table and chairs.
-
Position the console and storage furniture.
-
Add the coffee table and side tables.
-
Define the different zones with rugs and lighting.
-
Recheck the dimensions of all products before purchasing.
This process ensures that the furniture not only fits into the living room but is also positioned appropriately for everyday use.
Quick Summary: How Should a Living Room Be Arranged According to Room Size?
When making a living room furniture selection, room dimensions, door and window positions, and circulation areas should be identified first. Large furniture pieces such as sofas, TV units, dining tables, and consoles should then be positioned according to this plan.
In small living rooms, furniture dimensions that do not restrict the space should be preferred, while in larger living rooms, furniture can be arranged to create different functional zones.
The main goal of a successful layout is not simply to place furniture into empty areas, but to create a balanced living space in terms of dimensions, usability, and circulation.
Explore Options Suitable for Your Living Room Size with Dumanlar Mobilya
When choosing furniture for a living room, compatibility between dimensions and layout is just as important as the design of the product.
Dumanlar Mobilya’s sofa sets, sectional sofas, dining room furniture, TV units, coffee tables, and complementary furniture options can be evaluated together according to different living room layouts.
During the living room furniture selection process, considering the dimensions of the room, daily usage needs, and the proportions between different furniture pieces can help create a more balanced and functional living space.
By reviewing product dimensions, design alternatives, and different furniture groups, you can create a layout plan that is suitable for the existing space in your living room.